جاري التحميل...


جاري التحميل...
Create a 5×2 architectural storyboard that reverses a finished villa into restored natural ground through ten strictly subtractive stages.
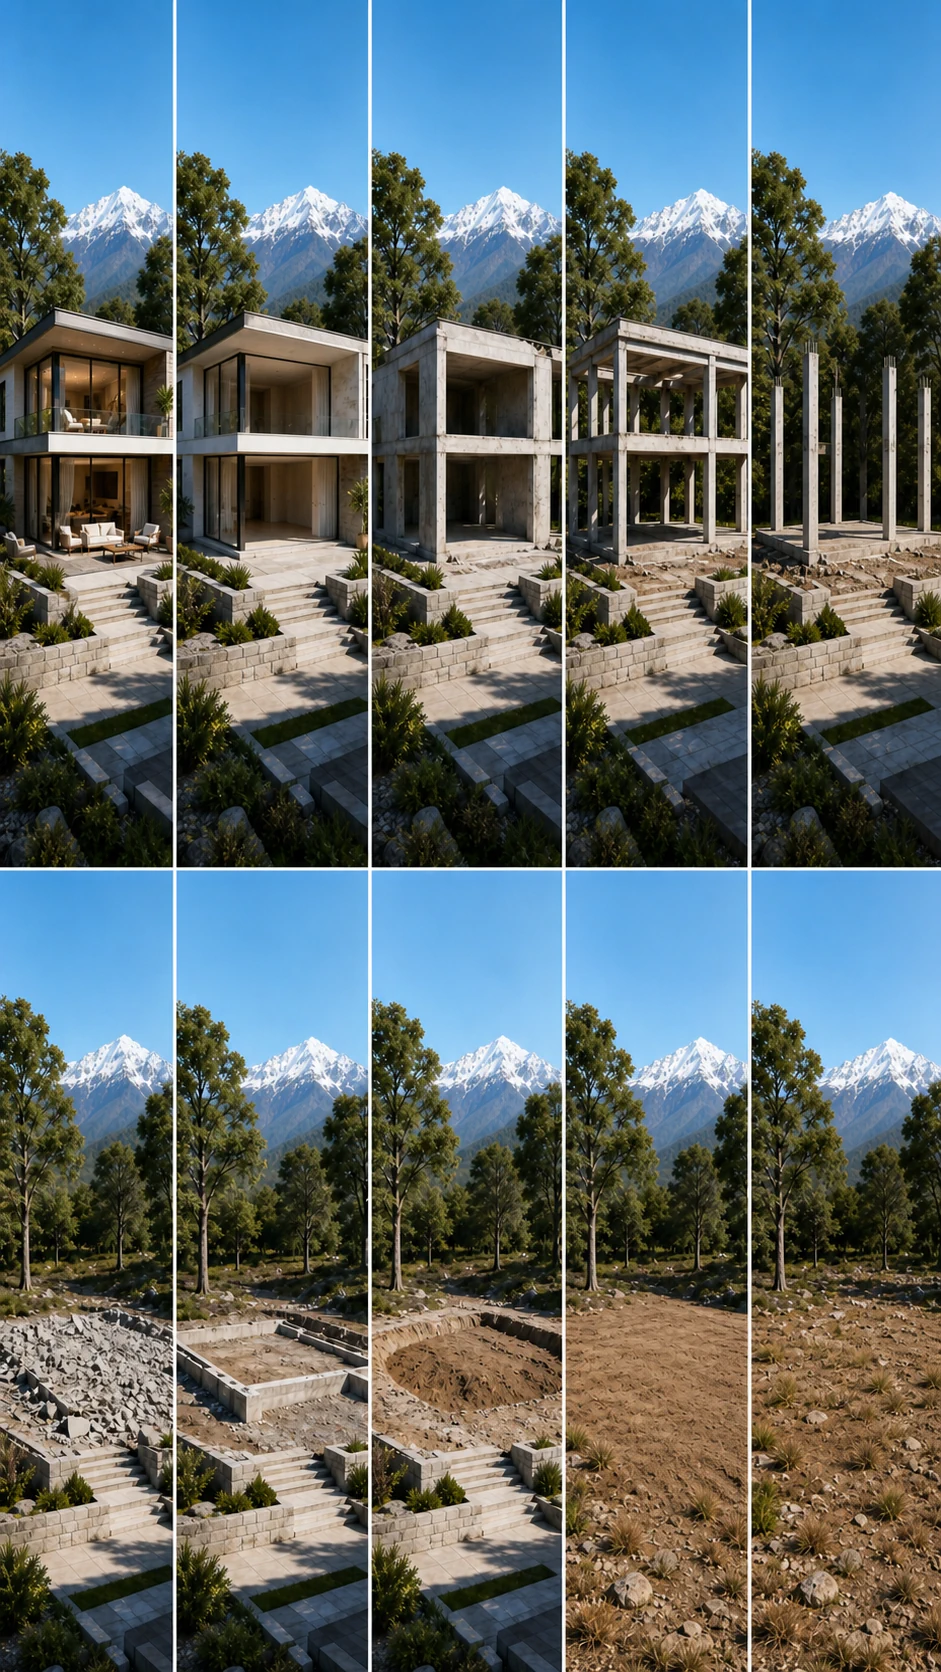
Create a contemporary national Saudi architecture storyboard in a 9:16 vertical canvas containing exactly ten frames arranged as two rows of five. Lock the same camera position, lens, daylight, depth of field, villa footprint, source-defined snow-capped mountain silhouette, and century-old green trees across every frame. Apply subtraction only: 1) complete furnished villa and finished landscape; 2) remove furnishings, curtains, plants, rugs, art, loungers, and umbrella; 3) remove interior finishes and fixtures; 4) remove glass, frames, cladding, and insulation; 5) remove all nonstructural walls and parapets; 6) lower the unoccupied primary frame into a controlled rubble pile; 7) remove rubble and expose the foundation; 8) remove the foundation and reveal the excavation; 9) remove paving, driveway, manicured lawn, and cultivated soil, then return the pit to grade; 10) restore only the ground surface to rugged uncultivated soil, exposed rock, and sparse dry weeds. Never add an object in frames 1–9. Keep the mountain and trees identical and healthy, and maintain bright natural daylight. Show no people, text, letters, numerals, labels, logos, or watermarks.