جاري التحميل...


جاري التحميل...
A source-faithful technical-sheet conversion with separate orthographic, sectional, and isometric panels.
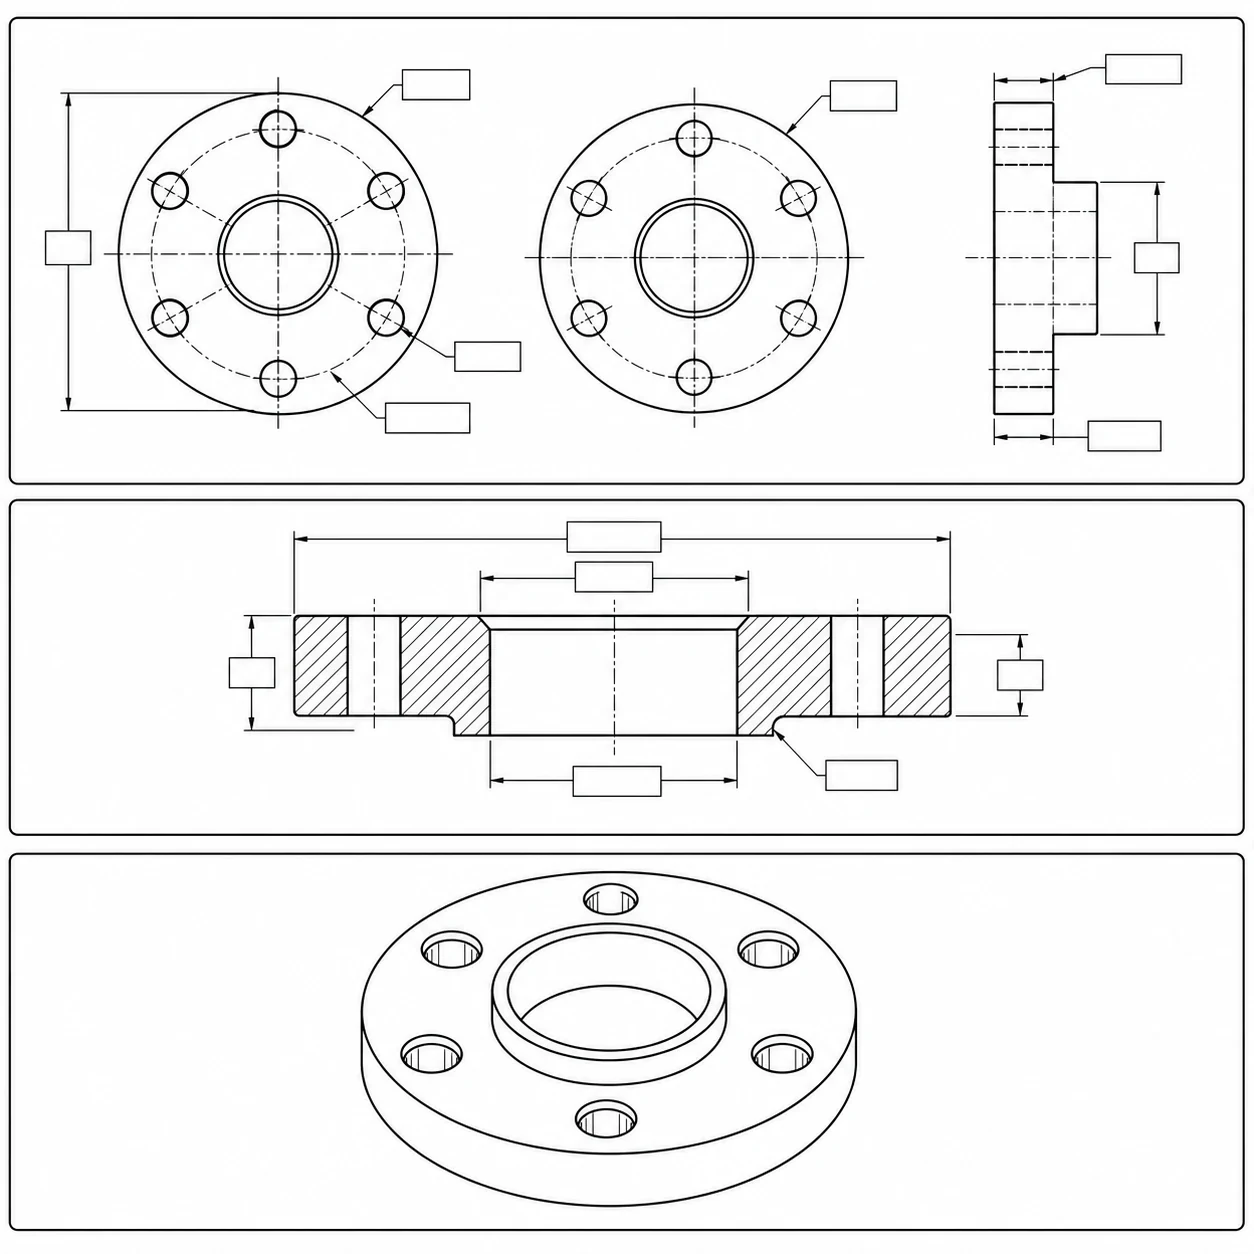
1Use a supplied 3D mechanical-part render as the authoritative asset and source-content reference. Preserve the exact part identity, geometry, proportions, topology, holes, bores, wall thickness relationships, materials, colors, and the source's exact 360 mm outer-flange reference scale. STYLE is the only authorized transform. Build one square technical sheet with three clearly separated rectangular panels: dimensioned front, top, and side orthographic views; a center-axis sectional view with correct internal geometry and hatching; and an undimensioned isometric reference view used only for spatial understanding. Keep projection and geometry consistent across all panels. Do not invent measurements or manufacturing facts beyond verified inputs. Reserve a unique blank target beside every dimension, diameter, radius, hole-count, scale, section, and view leader for professional post-typesetting, including the verified 360 mm value. Require engineering review before use.
Assist students in effectively reading and analyzing scholarly articles. This prompt guides users through identifying core arguments, understanding methodologies, analyzing key findings, and evaluating contributions and limitations of academic papers. Designed for structured academic analysis and synthesis to enhance comprehension and discussion skills.
Reframes an unsafe fashion concept as a candid, dignified documentary portrait in an Al-Baha craft workspace.