جاري التحميل...


جاري التحميل...
Converts a supplied furnished interior render into a precise orthographic floor-plan graphic while preserving source geometry.
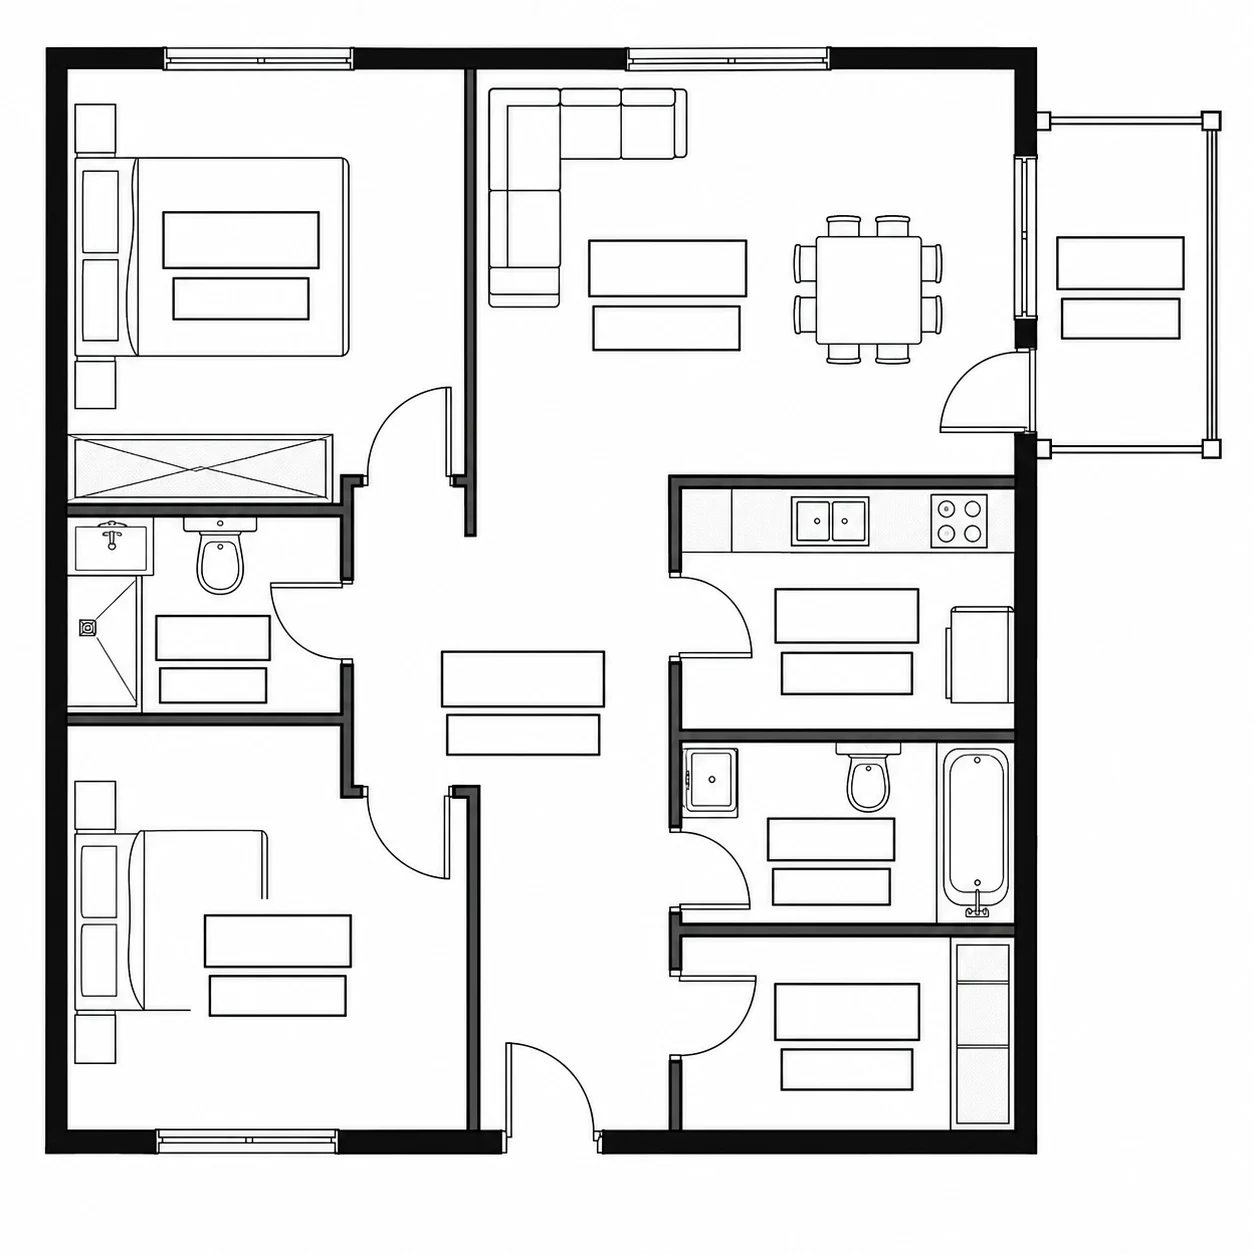
1Use a supplied furnished 3D apartment render as the authoritative asset and source-content reference. Preserve its exact room boundaries, wall geometry and thickness, openings, doors, windows, adjacency, circulation, orientation, proportions, materials, colors, and every source-controlled spatial fact. STYLE is the only authorized transform: convert the perspective render into a flat top-down black-and-white orthographic floor plan with crisp vector-like line weights, door swing arcs, window breaks, minimal hatching, and no perspective, lighting, texture rendering, people, or decorative effects. Do not infer construction dimensions or room areas that the source cannot prove. Reserve a separate blank label slot and blank area-value slot inside every room for professional post-typesetting, with any needed leader line terminating beside its own blank target. Human review must verify the conversion and labels before use. Every person shown anywhere in this image, including tiny, distant, or background figures, is an explicitly fictional adult aged 25 or older, does not resemble any real person, and wears modest, fully opaque clothing.