جاري التحميل...

جاري التحميل...
Turn a source image into an authentic work-in-progress design review with technical linework, dimensions, details, and renovation thinking.
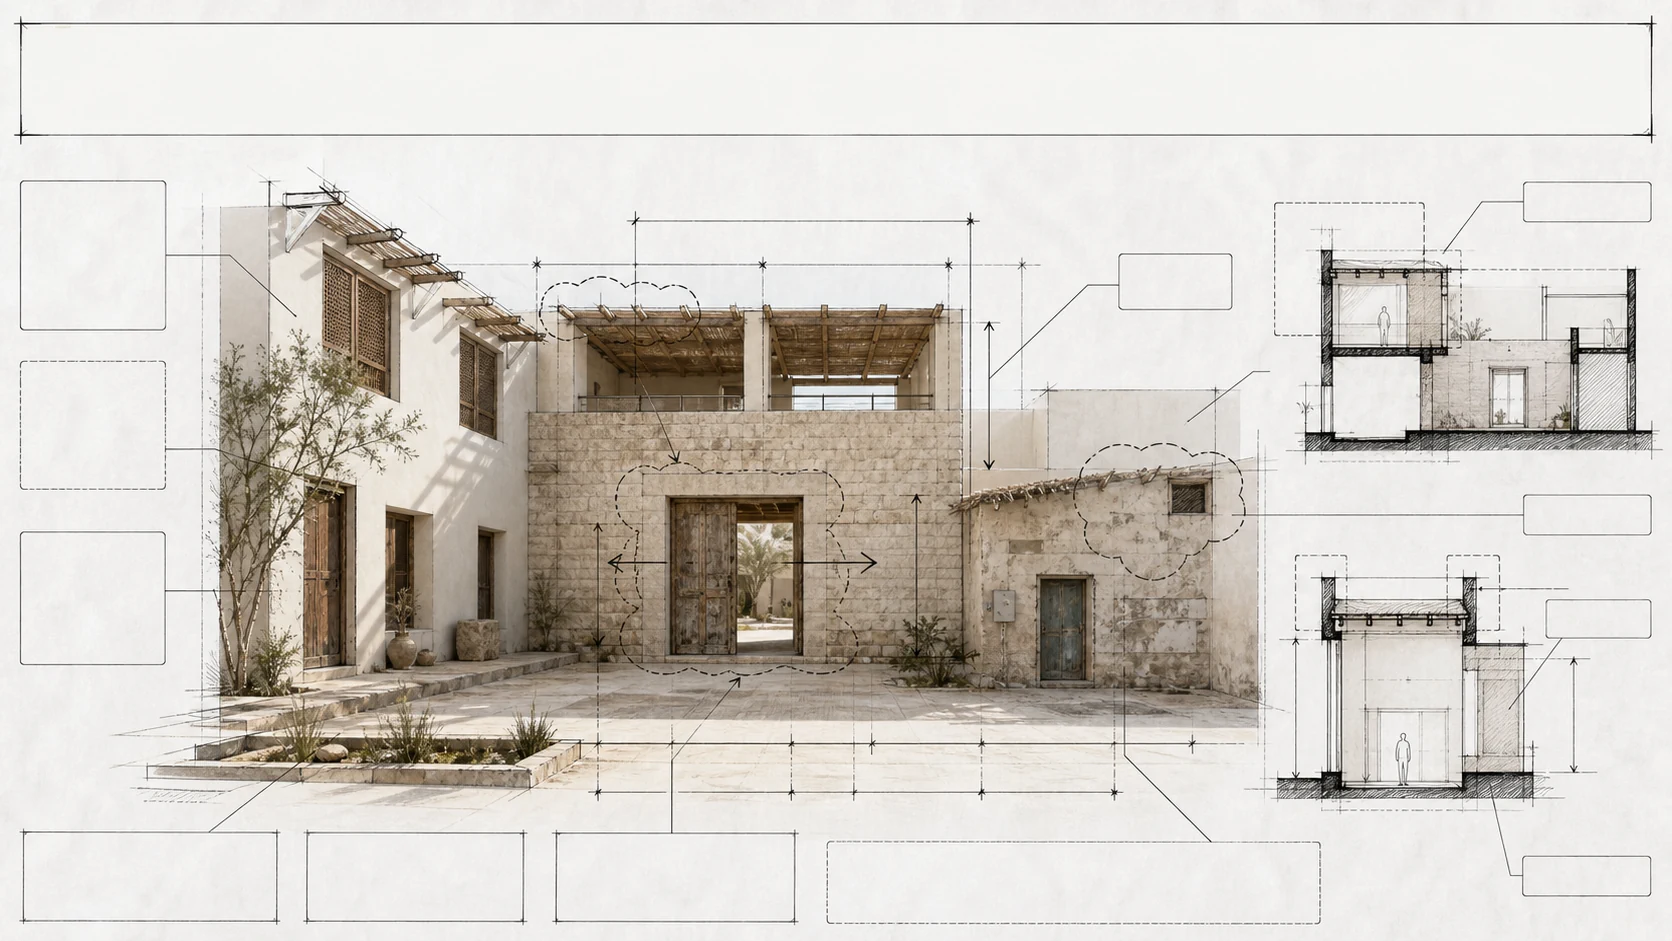
Using the authorized uploaded image as the visual base, preserve its architecture, geometry, materials, and camera view while overlaying a busy professional site-analysis and renovation study. Add black-ink trace lines, dimension leaders, cross-section frames, revision clouds, and arrows aligned to real elements. Preserve the original intent of examples such as beam checks, finish removal, proposed openings, ceiling heights, and measured spans. Reserve a clean blank header area plus multiple empty callout zones and measurement slots for deterministic English content to be professionally post-typeset after generation. Generate no handwriting, text, letters, numerals, labels, logos, or pseudo-text in the image itself.
Generate a realistic selfie-style photo of a girl with transparent glasses and vibrant pink hair.
Create a cold, dramatic historical maritime editorial scene with a wholly fictional adult commanding a wooden sailing vessel.